
 Deutsch
 Français
 日本語
日本語 Español
 Italiano
 Русский
 繁體中文
繁體中文 한국어
한국어
Have you ever wondered how factories make thousands of parts that fit together so perfectly? The answer lies in accurate measurement. Actually, in manufacturing, engineering, and many other industries, accurate measurement matters a lot. A slight misalignment in measurements can lead to the failure of the device. That’s why manufacturers don’t rely on regular rulers. Instead, they use very precise measuring tools, among which micrometers are the most reliable. But what is a micrometer and how does it work? If you are a beginner, it might feel technical. But worry not! In this guide, I will explain everything about micrometers, from their types and uses to their measurement accuracy. So let’s get started.
What is a Micrometer & How Does It Work?

A micrometer is a highly accurate tool that measures the thickness, diameter, or length of small objects with great precision. It detects very small measurement differences that ordinary rulers or tape measures cannot. In this way, it ensures that every part is made to the exact size required.
In modern manufacturing, precision is of utmost importance. A slight mistake in the size measurement can ruin the design of the entire object. In some cases, it might not fit together, causing leakage or misalignment in several applications. To ensure accuracy in measurement, micrometers now come onto the scene.
They work very simply but reliably. How? Actually, a micrometer has two small measuring surfaces. One side is an anvil that stays in one place. The second side is called the spindle, which moves forward when you turn the thimble. You just have to place the object between the anvil and spindle. After that, keep turning the thimble until the object is held lightly.
However, the micrometer does not close as quickly as a ruler or a caliper. Instead, the spindle moves forward very slowly with each turn of the thimble. This slow movement allows the micrometer to measure extremely small distances with high accuracy. Now there are advanced micrometers that have a ratchet stop. This ratchet makes a clicking sound when the correct pressure is reached.
This clicking sound helps you avoid squeezing the object too hard, which often affects the accuracy. Now that the object is properly held, you can read the measurement from the micrometer scale. However, if you are using a digital micrometer, you will see the readings on the screen. The number you see tells you the exact thickness, diameter, or size of the object.
Main Parts of a Micrometer
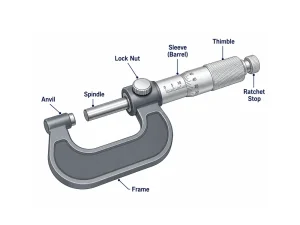
Now you have a basic idea of what a micrometer is and how it works. Right? Next, it comes to the parts of a micrometer. From the outside, it might seem like a single measuring tool. But inside, there is a series of small components that work together to ensure accurate measurements. So let’s dive in and discuss each part and its functions.
- Frame: The frame is the main body of the micrometer. It is usually made from strong metal and holds all the other parts in place. It has a C-shaped design that provides a firm grip and keeps the tool stable during measurement.
- Anvil: After the frame, there is an anvil, which is a fixed measuring surface of the micrometer. It does not move while taking a measurement. One side of the object rests against this anvil.
- Spindle: The spindle is the moving measuring surface. When you turn the thimble, the spindle moves slowly toward or away from the anvil. It gently touches the object to measure its thickness, diameter, or length.
- Sleeve (Barrel): The sleeve, also called the barrel, is the fixed cylindrical part. It contains the main measurement scale. It helps you read the first part of the measurement. It also works together with the thimble to show the final reading.
- Thimble: The thimble is the rotating part that you turn with your fingers. As it rotates, it moves the spindle forward or backward in very small steps. It also has measurement markings that help you read precise values.
- Ratchet Stop: It is a small knob located at the end of the micrometer. It ensures that the spindle applies the correct amount of pressure to the object. When the right pressure is reached, the ratchet clicks and alerts you to stop tightening.
- Lock Nut: Lastly, a lock nut secures the spindle in position after a measurement. It prevents the spindle from moving when you are taking measurements.
Types of Micrometers
There is no doubt that all micrometers help in taking accurate measurements. However, they are not designed in the same way. Instead, they come in several types, each measuring different shapes, sizes, and areas of an object. For better understanding, let’s discuss common types of micrometers and their specifications.
1- Outside Micrometer
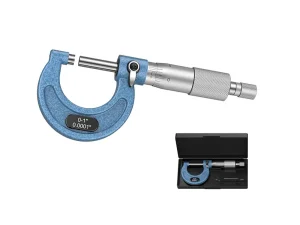
The first most common micrometer is the outside micrometer. As the name suggests, it measures the outside dimensions of an object, such as its thickness, outside diameter, or width. Its design and operation are almost the same as those of an ordinary micrometer. To measure the outer dimension of an object, you simply place the object between its anvil and the spindle.
Then turn the thimble until the spindle gently touches the object. At the same time, the ratchet will click, helping to apply the correct amount of pressure. After that, you read the measurement from the scale or digital display. This micrometer type is used to measure metal rods, wires, pipes, shafts, sheets, bolts, and many other machining materials.
2- Inside Micrometer
The second micrometer type is an inside micrometer. Unlike outside micrometers, it measures the inside diameter, width, or internal space of hollow objects. In other words, it measures the distance between two inner walls. However, its working is slightly different. It works by expanding its measuring ends inside the object being measured.
First, the tool is placed inside the hole or opening. Then, the user slowly turns the thimble. This causes the measuring ends to move outward until they lightly touch both inner surfaces. As it contacts, measurements are taken quickly.
3- Depth Micrometer
Now there is a depth micrometer that mainly measures the depth of holes, slots, grooves, recesses, and stepped surfaces. It measures how deep a space is from the top surface to the bottom. For this, a depth micrometer has a flat base that rests firmly on the object’s top surface.
After that, there is a measuring rod that moves downward into the hole or groove. Now, when you turn the thimble, the rod slowly extends until it gently touches the bottom of the space being measured. Once the rod reaches the bottom, you can read the measurement from the scale.
4- Digital Micrometer
A digital micrometer is a modern type of micrometer. It does not have a manual scale but uses a digital screen to display the measurements. It is not confined to measuring one dimension; it measures everything inside, the outside diameter, and depth. The measurement appears directly on the display.
That’s why users do not have to interpret sleeve and thimble markings, which can affect accuracy. The operation of a digital micrometer is the same as that of a mechanical micrometer. However, the best thing about them is that they allow users to switch between metric (millimeters) and imperial (inches) with the press of a button.
5- Blade Micrometer
A blade micrometer is a special type of micrometer used to measure areas that a standard micrometer cannot easily reach. Actually, it does not have flat measuring faces. Instead, it has thin, blade-shaped tips. These tips are what easily reach and fit into narrow spaces, small grooves, slots, and recessed areas. The thin blades are carefully placed on both sides of the narrow section being measured. By turning the thimble, these blades gently touch the surface of the object and provide accurate measurements.
6- Tube Micrometer
A normal outside micrometer works well on flat or solid objects. But what if you want to measure the wall thickness of a hollow pipe? That’s where tube micrometers come into play. They have a small rounded anvil instead of a flat one. The tube is placed between the rounded anvil and the spindle. As you turn the thimble, the spindle gently touches the outside of the tube. At the same time, the rounded anvil fits against the curved surface. After the ratchet stop clicks, you can take the accurate measurements shown on the digital display.
7- Thread Micrometer
Lastly, a thread micrometer measures the dimensions of threads of screws, bolts, and threaded rods. Unlike standard micrometers, it accurately measures thread size. For this measurement, it has specially shaped measuring tips that fit into the grooves and peaks of a thread. The threaded part is placed between these measuring tips. After that, the user slowly turns the thimble until the tips gently touch the thread. As the tips touch, one can get accurate measurements.
Micrometer Measurement Range & Accuracy
Micrometers are designed to measure very small dimensions with very high accuracy. However, it does not mean that every micrometer has the same measuring range. Instead, each type of micrometer measures within a specific range. For example, a 0–25 mm micrometer is used for objects up to 25 mm thick. Similarly, a micrometer with a range of 25–50 mm or 50–75 mm can measure up to that specific thickness.
The second factor is the micrometer’s accuracy. Accuracy tells you how close the measured value is to the object’s actual size. A micrometer with high accuracy gives results that are very close to the true measurement. Generally, a standard micrometer can measure as small as 0.01 mm. Also, some advanced models can measure as small as 0.001 mm. This high accuracy is what makes the micrometer stand out more than calipers and rulers.
Least Count & Resolution of a Micrometer
Resolution is the smallest measurement change that a micrometer can display. In simple words, it tells you how detailed the measurement can be. Let’s suppose a micrometer has a resolution of 0.01 mm. That means this micrometer can show changes as small as one hundredth of a millimeter. Some micrometers have a resolution of up to 0.001 mm, which is the finest.
The least count of a micrometer is the smallest value it can measure. It represents the smallest division on the measuring scale. For most standard mechanical micrometers, the least count is 0.01 mm. However, some digital models have a least count of 0.001 mm. A smaller least count means a micrometer can measure even tinier differences.
Common Uses of a Micrometer
The micrometer is one of the most accurate measurement tools available today. It detects even the smallest differences, ensuring product quality and reducing mistakes. That’s why it has become a necessity for several industries. Let’s discuss the main industry that highly relies on the micrometer.
1- Metalworking
One of the main users of the micrometer is the metalworking industry. There, it is used to measure the thickness, diameter, and width of metal parts with high precision. It helps workers check whether sheets, rods, shafts, and other components have been cut or machined to the correct size.
2- CNC Machining
CNC machining is a very high-accuracy process. It requires every part to match the dimensions programmed into the machine. So, a micrometer is used to verify that the product’s size after machining is within the required tolerance. Workers verify the product’s dimensions at every step with a micrometer to prevent rework.
3- Automotive Repair
In automotive repair, a micrometer is used to measure the size and thickness of different vehicle parts. Mechanics use it to check parts such as brake discs, pistons, crankshafts, valve stems, and engine cylinders. They verify with micrometers that these parts are still in good condition or have worn out after long use. It also helps compare the measured size of a part with the manufacturer’s recommended specifications.
4- Aerospace
In aerospace, the precision of several parts is very critical for safety concerns. Even a very small measurement error can affect performance and safety. For this reason, micrometers are widely used throughout the manufacturing and inspection process. Engineers use them to measure parts such as engines, turbine blades, shafts, bearings, fasteners, and other parts.
5- Medical Equipment
The medical industry relies on very small and highly accurate parts to make safe and reliable equipment. Many medical tools and devices must be manufactured with exact measurements to ensure patient comfort. To ensure this accuracy, micrometers are used. They measure surgical instruments, medical implants, needles, catheters, and metal tubes.
6- Electronics
You might notice that modern electronic devices are becoming smaller and lighter. That means the parts inside them must be made with great precision. Even a tiny difference in a component’s size can make assembly difficult. But a micrometer helps manufacturers check the thickness and size of those small components. It ensures that each part will be assembled and work well throughout.
7- Quality Control
Quality control is the final step where manufacturers check whether a product meets the required standards. During this stage, every important dimension is carefully inspected. A micrometer is one of the most important tools for quality assurance. Quality inspectors use it to compare the actual size of a part with its design specifications. If a part is found to be too large, too small, or outside the allowed tolerance, it will be rejected.
Conclusion
A micrometer is one of the most effective, precise modern measuring tools. It is designed with some components that ensure higher measurement accuracy than other tools. However, not all micrometers are the same. They vary in design and measure different dimensions of products of different shapes. In this guide, I discussed various micrometer types and their uses.
Also, a micrometer has a specific measuring range up to which it can measure different dimensions. Due to its high accuracy, this micrometer has become an important part of several industries. You can find it in CNC machining, electronics, aerospace, and metalworking.